 0
 0
Why Spacing Between Glamping Tents Is a Capital Decision
Site plans for glamping resorts are usually drawn around two things: the view and the unit count. Spacing is treated as whatever is left over. In practice, the distance between units determines how many tents fit on a parcel, whether the project clears fire review, what guests say about privacy in their reviews, and how easily maintenance crews can reach a unit at night. Operators who lock spacing early avoid redesigning pads, trenching routes, and access lanes later.
The question "how much space do you need between glamping tents?" has no single answer, because four different distances are bundled into one number. Separating them is the fastest way to a workable site plan.
What "Enough Space" Actually Means
Structural clearance is the room a unit needs for its own anchors, frame connections, and installation equipment. Fire separation is the buffer a code authority requires between structures, supported by documented material performance. Guest separation is the distance and orientation that make two tents feel like two private stays rather than one shared field. Service clearance is the lane vehicles, utilities, and technicians need. Each is set by a different constraint, and each is measured differently.
Fire separation sets the floor
Fire separation is the first number to fix, because it is the one that can stop a project. Membrane materials certified to DIN 4102 B1 fire retardancy, together with CE certification to EN ISO 5912:2020, REACH compliance, and RoHS compliance, give a project the documentation a local authority will ask for. Material performance does not replace local code — the separation distance is set by the jurisdiction — but it changes the conversation from assertion to evidence. Guangzhou Yuntu Tent Technology Co., Ltd., which manufactures under the StarsGlamping brand, holds these certifications alongside SGS and HAP material performance certifications.
Privacy is a design problem, not a distance problem
Two tents forty meters apart on an open slope can feel exposed. Two tents much closer, angled away from each other and screened by planting or a partition, can feel secluded. Privacy separation is therefore driven by orientation, view corridors, and screening rather than raw distance alone. This matters commercially: an operator who solves privacy with geometry rather than land preserves units per hectare.
Wind exposure dictates real clearance
Structures engineered for wind loads of Force 10–12 are built to stay standing, but they still need unobstructed airflow and access to their anchor zones. Exposed coastal, desert, and high-altitude sites require clearance for deflection, for the downwind wake of each unit, and for the equipment that services the frame. On a windward ridge, asking for more separation does not automatically improve safety — correct siting and structural certification do.
How Unit Engineering Changes the Spacing Equation
The tighter a unit's construction tolerances and the more predictable its envelope, the less land an operator needs to set aside as insurance. That is where product architecture enters the spacing discussion.
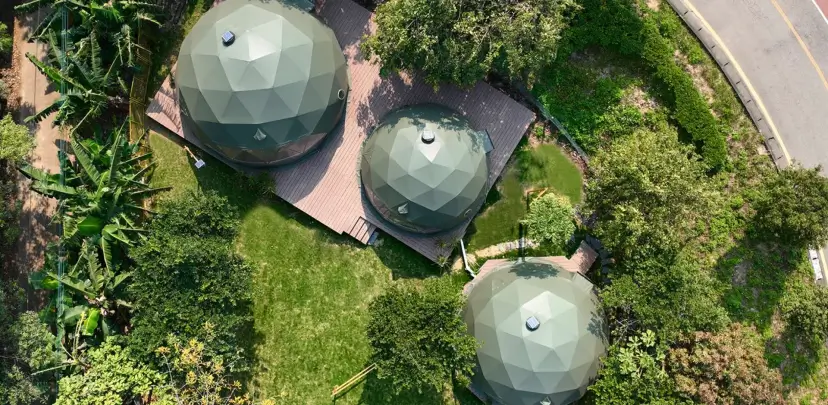
The PVDF Luxury Tent Collection uses a multi-layer envelope combining a 1050g/m² PVDF membrane, an insulated composite core, and a breathable interior lining, engineered for a service life exceeding 8 years under normal operating conditions. Because condensation and thermal insulation are handled inside the envelope, the unit does not need generous buffer zones to compensate for moisture problems. The hot-dip galvanized steel frame with modular connections eliminates on-site welding, which shrinks the installation staging area each pad must reserve.
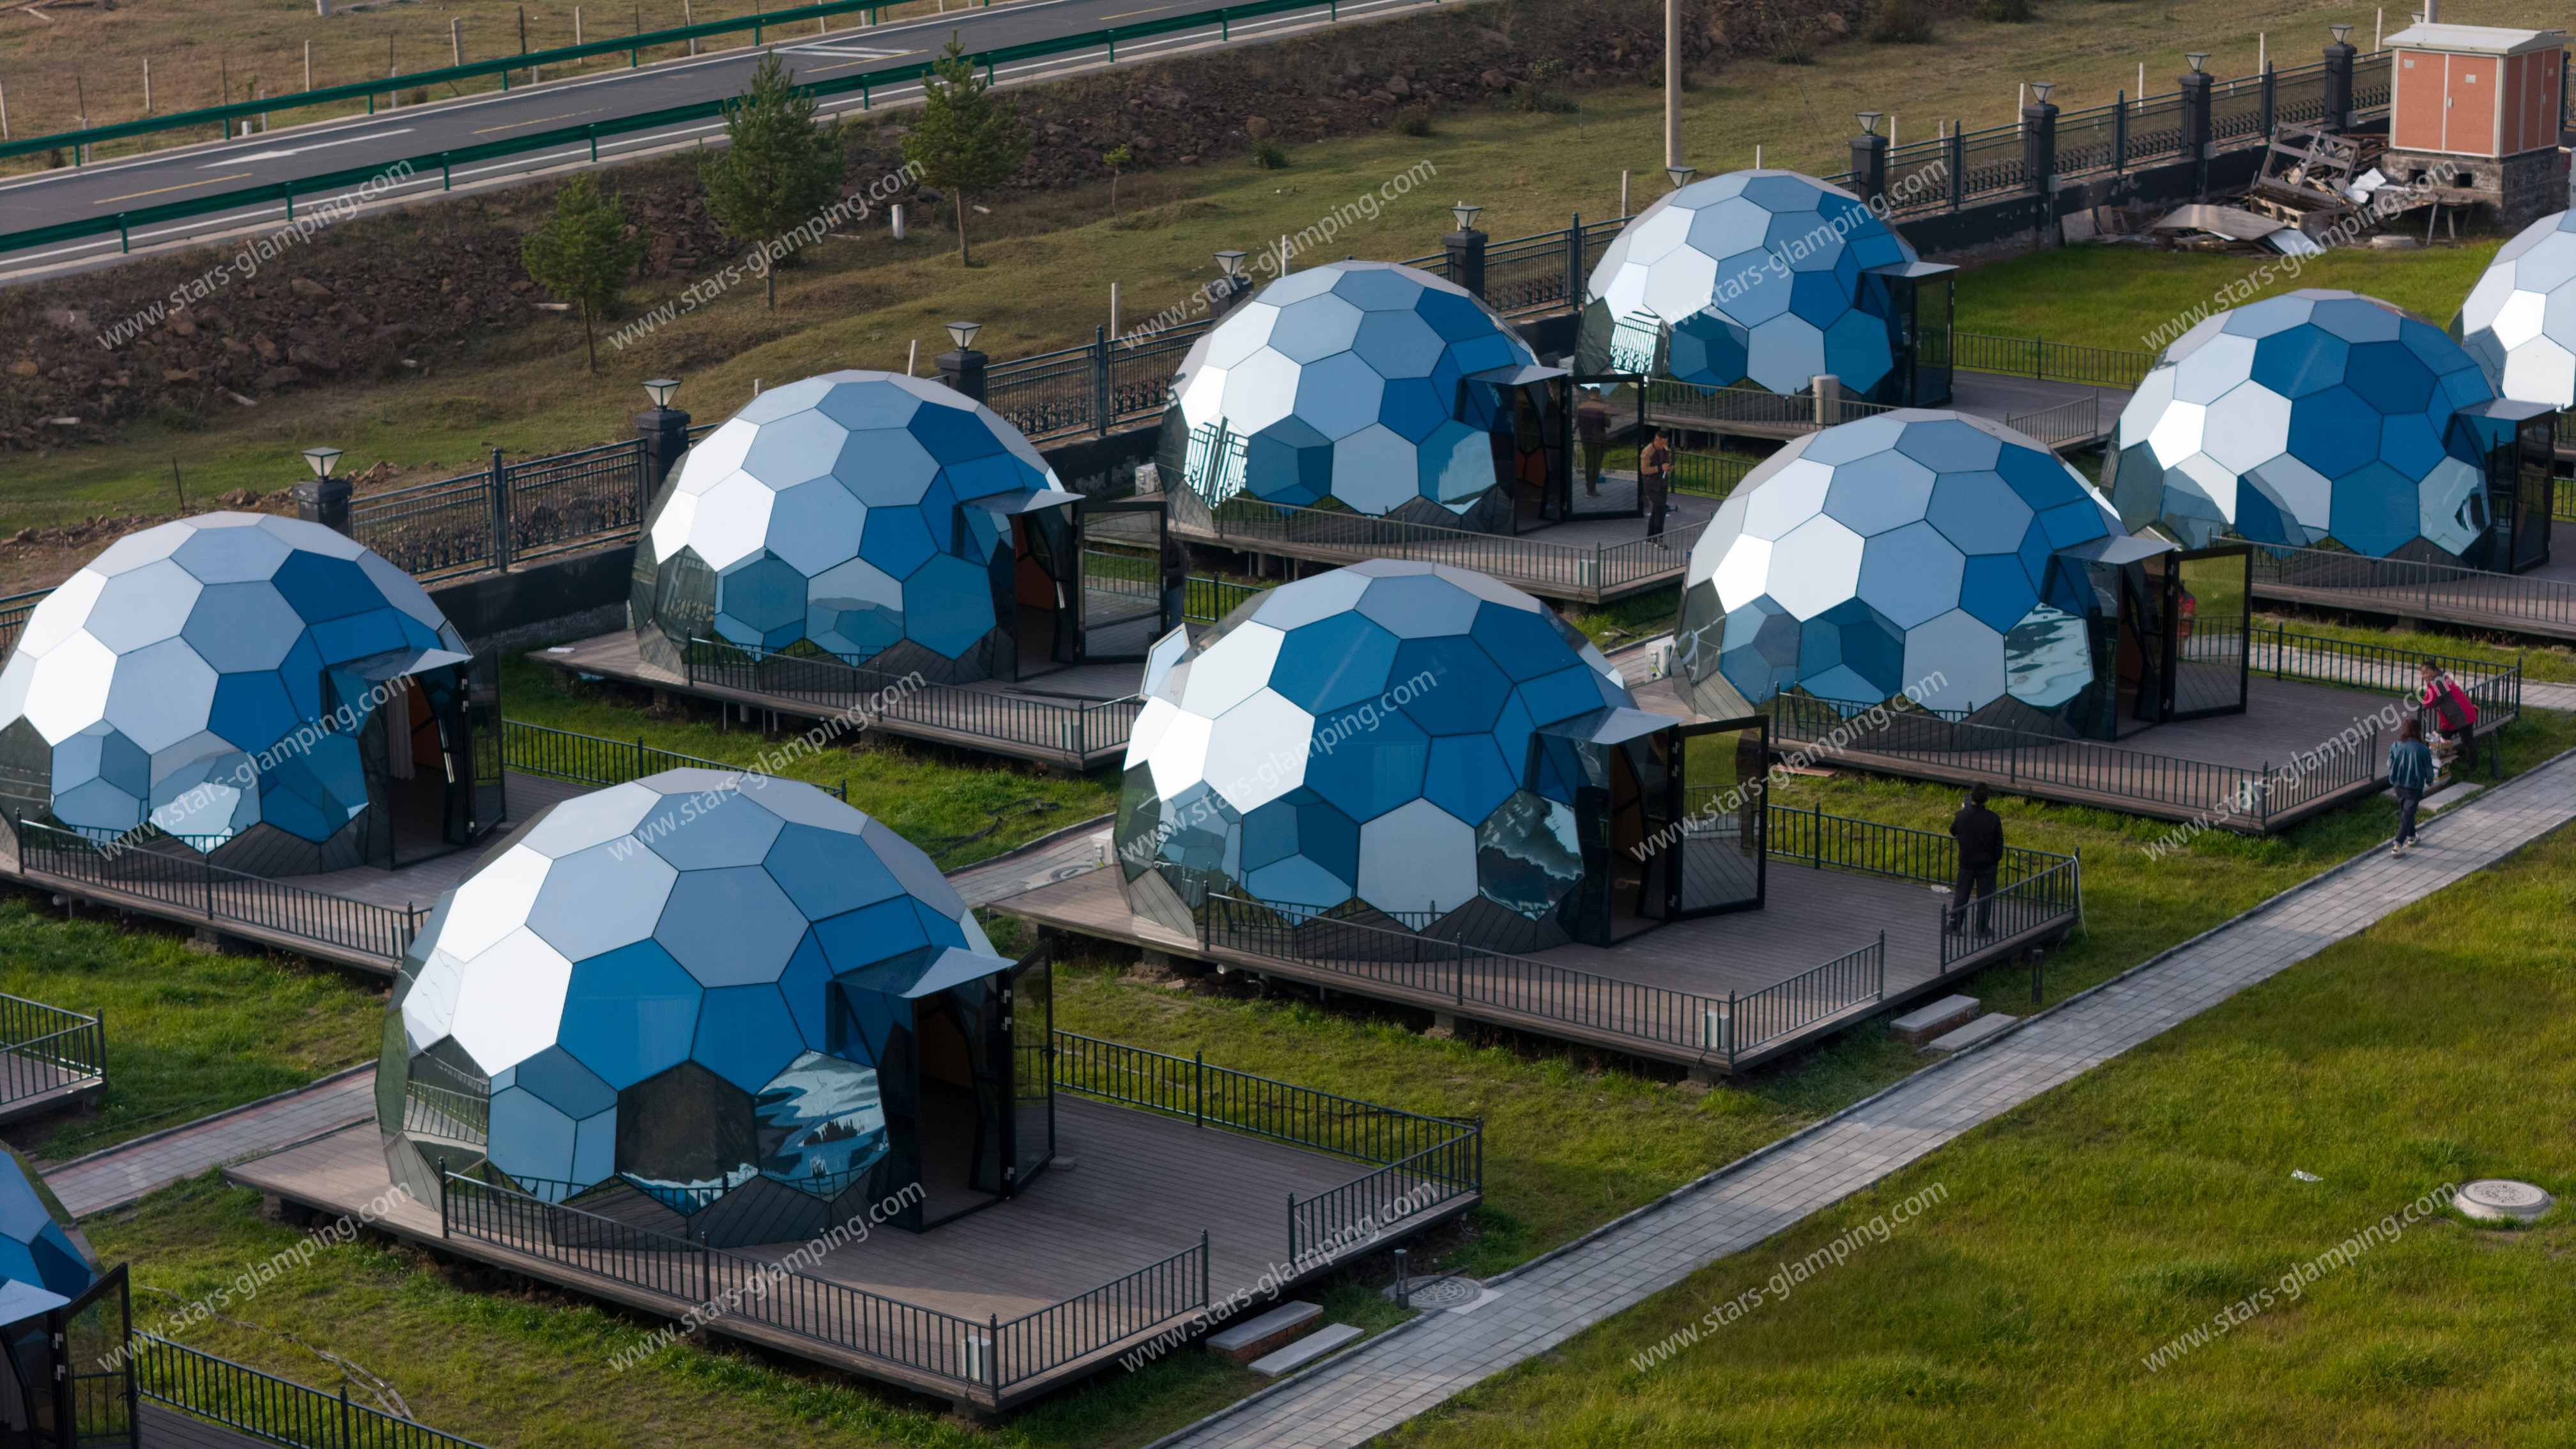
The Safari Tent Collection pairs Finnish preservative-treated timber structures with high-density 900D interior fabrics and customizable floor plans, giving planners flexibility in how each unit is oriented — the variable that most affects perceived privacy. The Glamping Dome Collection uses panoramic glazing in polycarbonate or insulated glass systems with patented dome geometries protected by intellectual property rights, which creates a signature visual identity while requiring deliberate sightline planning, since glazing faces in every direction.
A Practical Spacing Workflow
- Fix the regulatory envelope first. Confirm fire separation requirements with the local authority and assemble certification documentation early.
- Model view corridors before drawing pads. Decide what each unit should see and what it should not see.
- Use orientation and screening as the primary privacy tool. Adjust rotation before adding distance.
- Reserve service lanes. Plan vehicle and utility access to every pad, not just to the site entrance.
- Reserve installation staging. Modular frames reduce, but do not eliminate, the space needed during assembly.
- Validate physically. The 20,000 m² experience center in Nansha, Guangzhou displays 20+ fully furnished tent models, letting clients compare interior layouts, material durability, and thermal behavior at full scale before committing a layout.
Where Spacing Plans Go Wrong
The recurring errors are consistent. Operators copy distances from a site with different wind exposure or different code jurisdiction. They treat privacy as a number instead of a sightline problem. They plan unit placement but forget the staging area and the maintenance route. And they defer manufacturer involvement until after the land plan is fixed, when engineering input could have recovered units per hectare.
Turnkey delivery — a Plan-Design-Manufacture-Deliver model — is structured to prevent exactly this, with resort planning, product customization, interior design coordination, global logistics, and on-site implementation guidance handled as one sequence. Guangzhou Yuntu Tent Technology has delivered more than 1,350 hospitality and tourism projects across mountain, coastal, desert, and tropical environments, and holds 50+ registered patents covering structural engineering, industrial design, and modular construction systems. That project history is the practical reference point for spacing decisions: what has held up in which climate, and what layout served which guest experience.
Spacing is not a fixed rule to look up. It is the output of fire compliance, wind exposure, sightline design, and service logistics, resolved together with the unit's own engineering — and best settled before the first pad is staked.
www.stars-glamping.com
Stars Glamping Tent Co.,Ltd




Average Rating